Sale House Saint-Bonnet-de-Bellac

For Sale Eco-House with Gite Potential, near Bellac 87
Saint-Bonnet-de-Bellac

€168,540

For Sale Eco-House with Gite Potential, near Bellac 87

€168,540

For Sale Eco-House with Gite Potential, near Bellac 87

Offered for sale is this Eco-Friendly 5-bedroom house with gite potential only 10 minutes from Bellac.

SELLER TO PAY AGENCY FEES

I am always surprised at what I find behind a private gated entrance, and this was no exception, one of the most impressive plus points for me was the investment this couple have lavished on the house in the past 12 months giving themselves a modern heating systems, energy independence and off grid security.

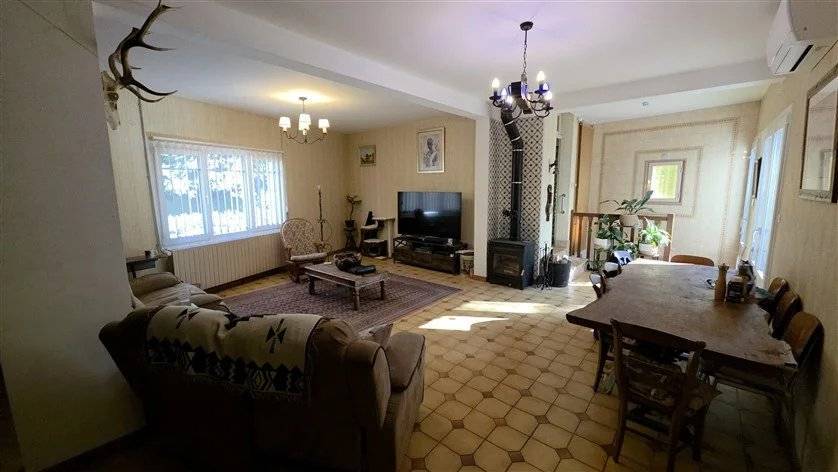
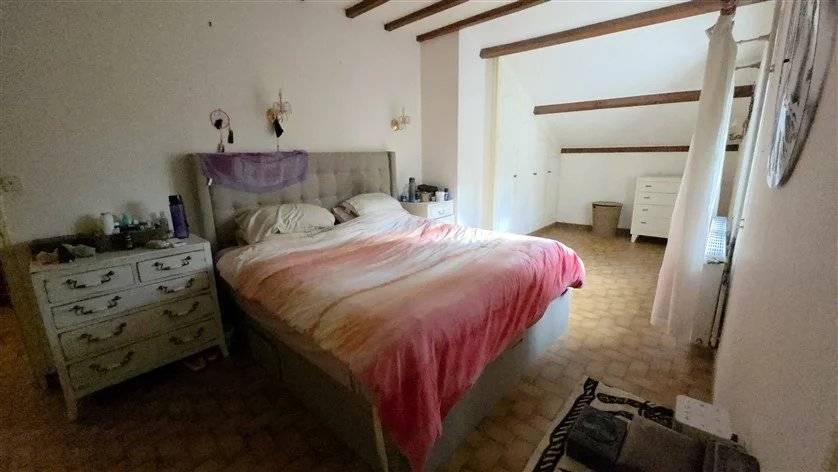
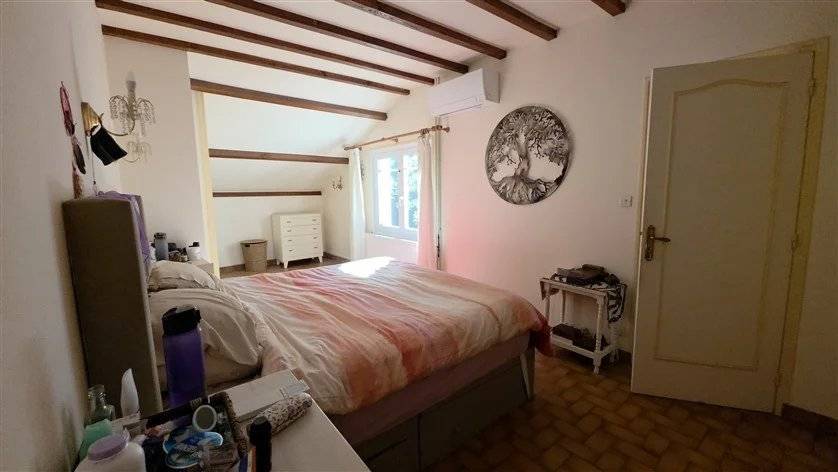
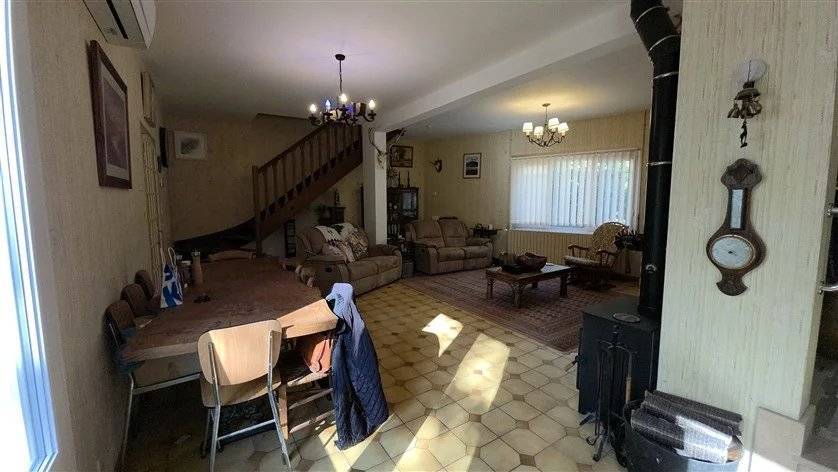
The house benefits from triple glazing throughout, a highly efficient air-to-water heat pump, twin reversible air-conditioning units serving the lounge and principal bedroom, together with a high-efficiency Burley wood-burning stove.

But the icing on the cake is the installation of an extremely sophisticated solar energy installation, incorporating a hybrid inverter with an emergency backup system (EPS). Unlike conventional solar installations, this system is designed to allow the property to continue operating independently of the national electricity grid during power cuts, subject to available solar generation and stored energy.

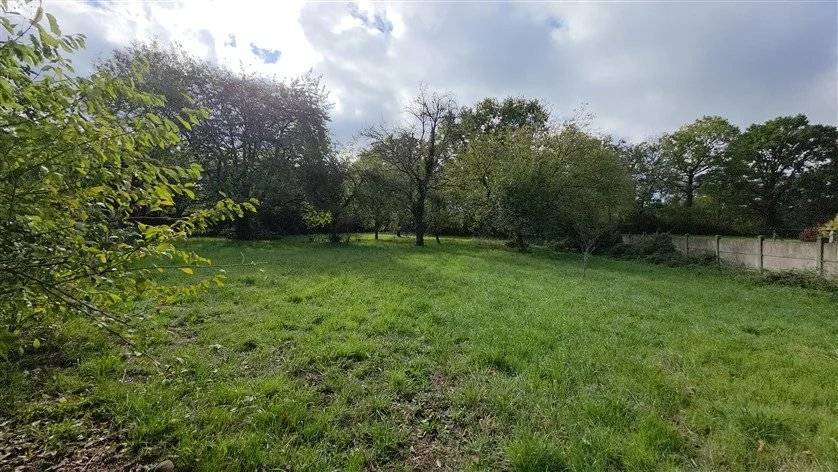
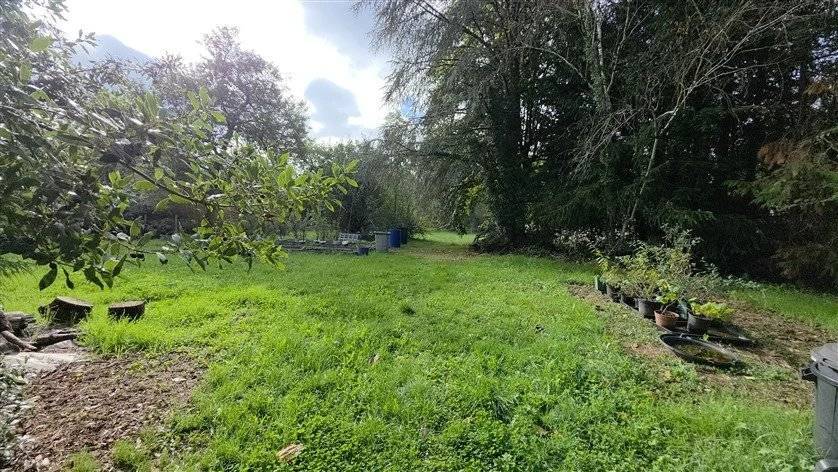
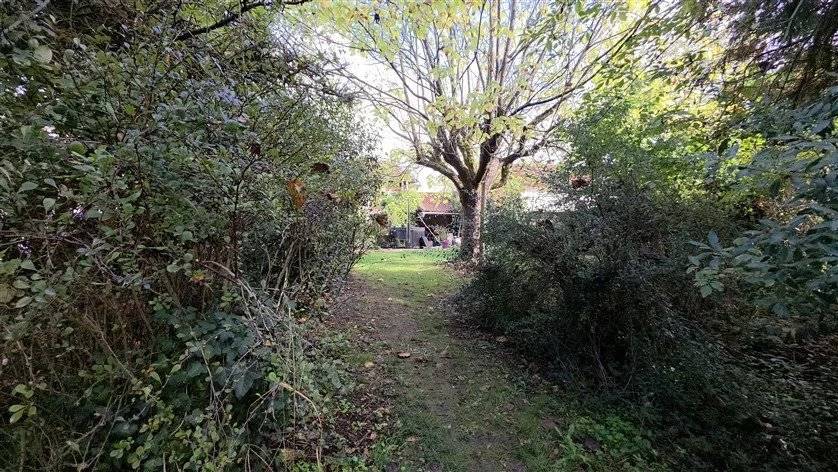
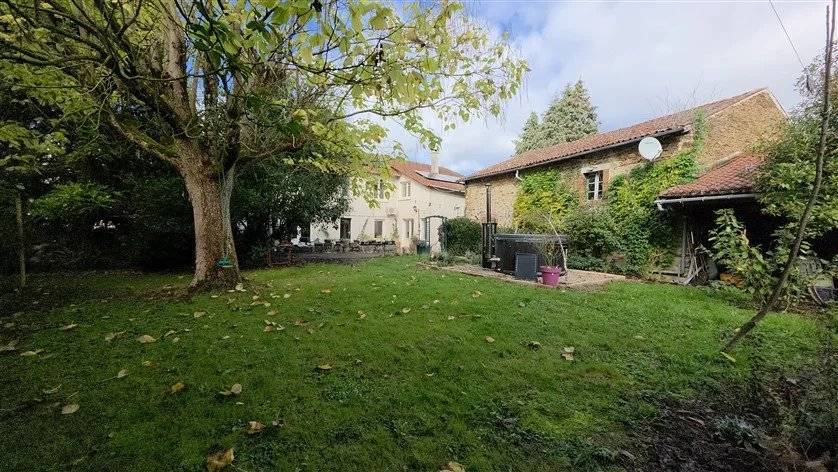
Water is not an issue either; they have their own well (previously used by the old owner to service the house) in the private and extensive gardens, and a well-stocked orchard. The goal was self-sufficiency, I believe they have achieved that goal and will pass on to the next owners a house which offers security, independence and above all peace of mind.

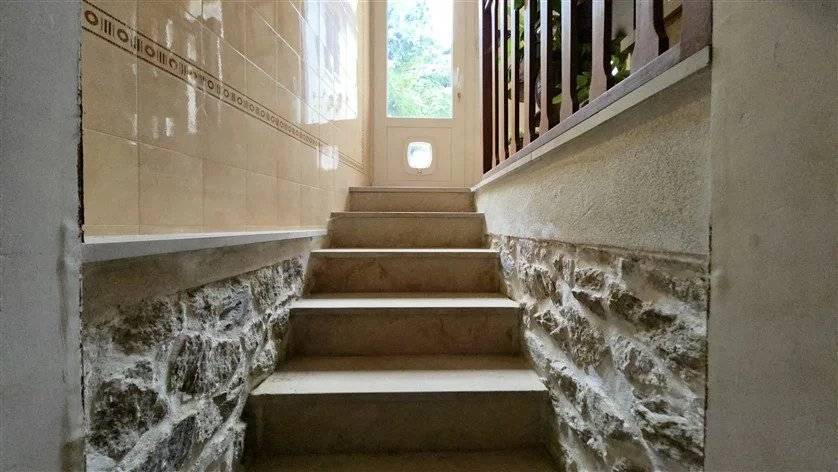
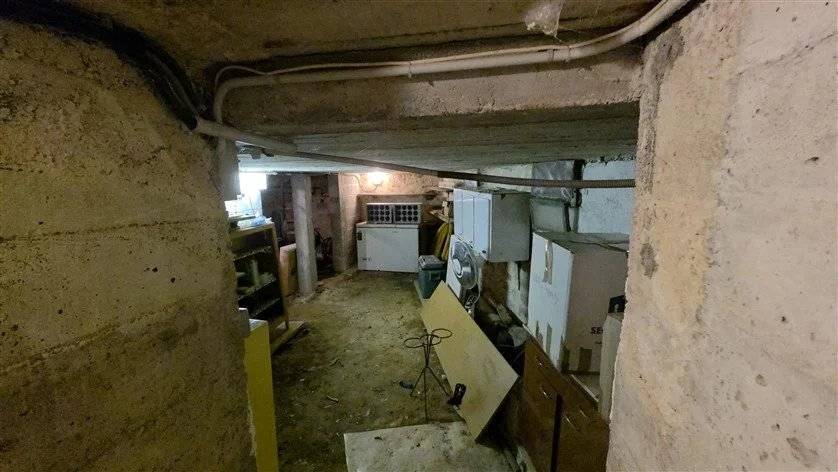
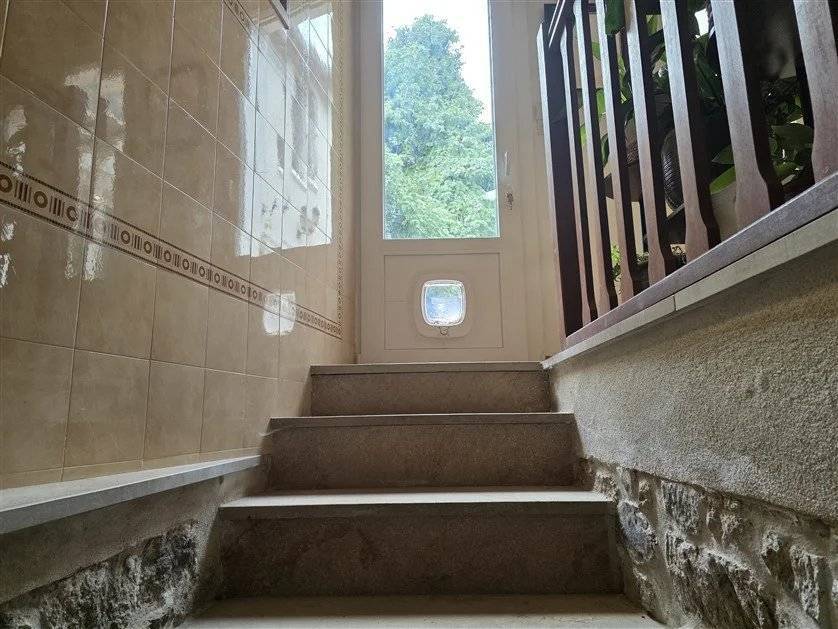
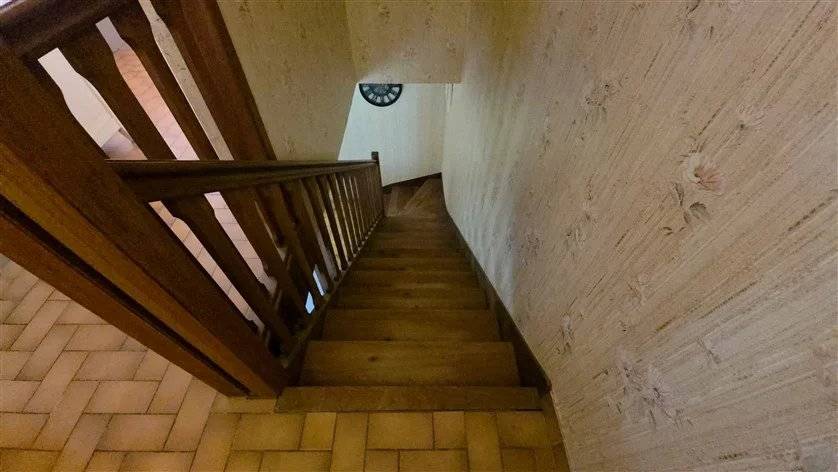
There is a cellar under the house with access steps in the living room.

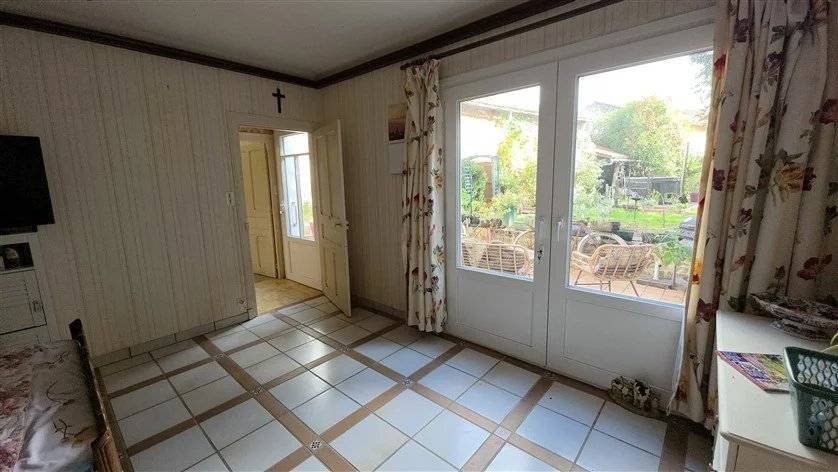
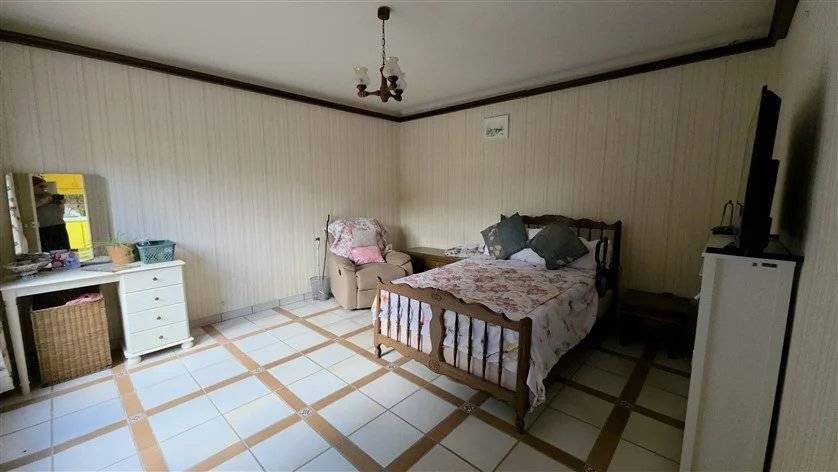
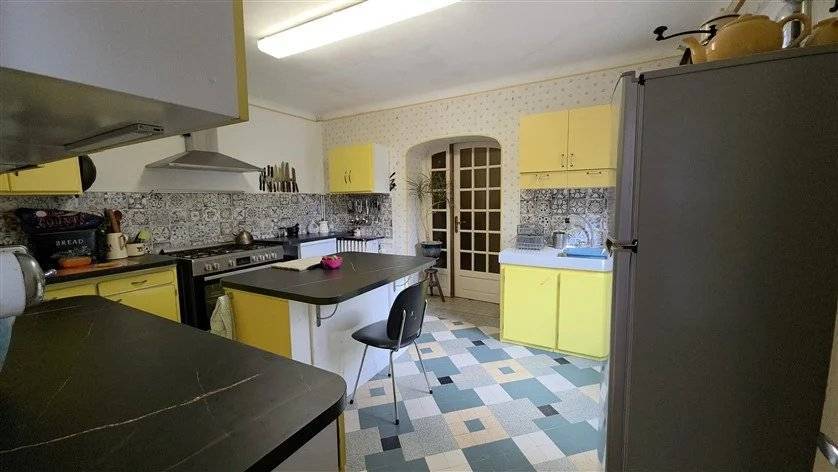
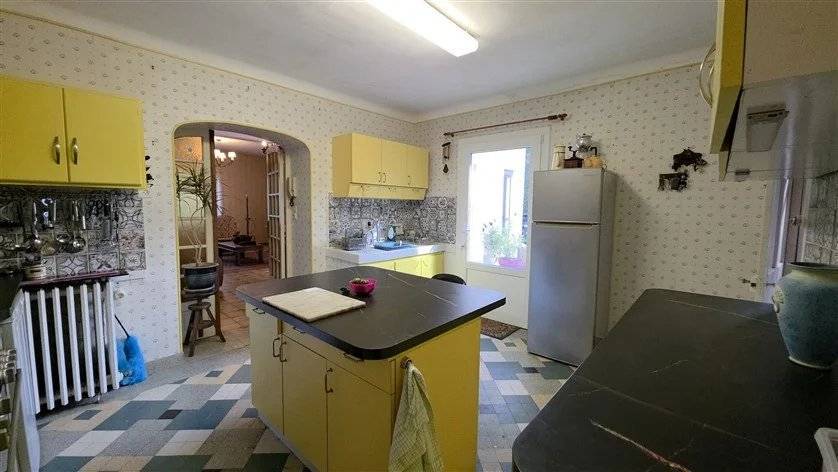
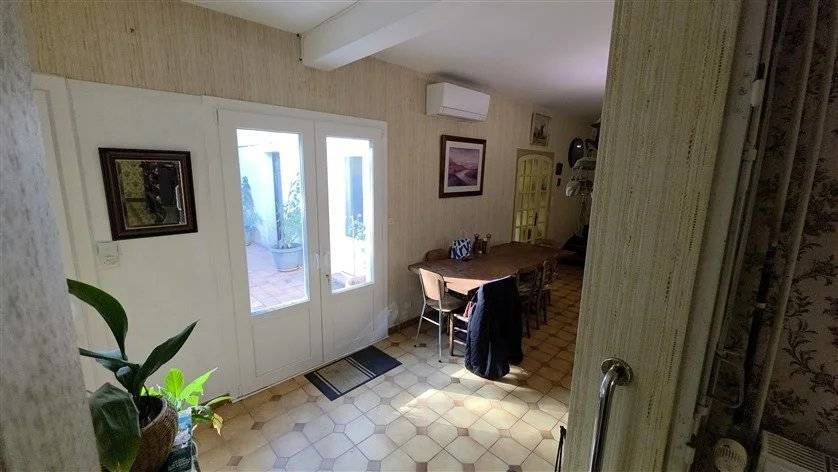
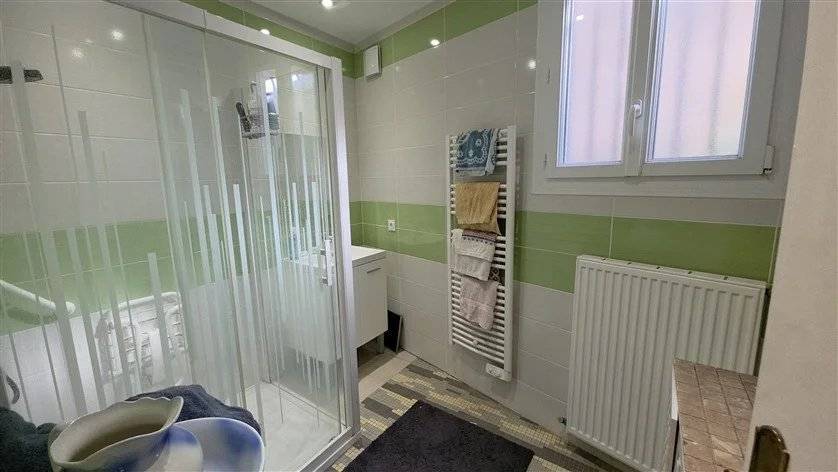
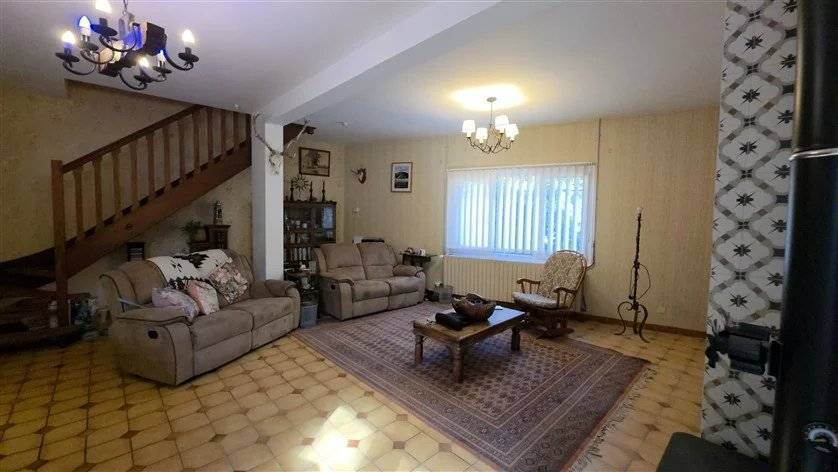
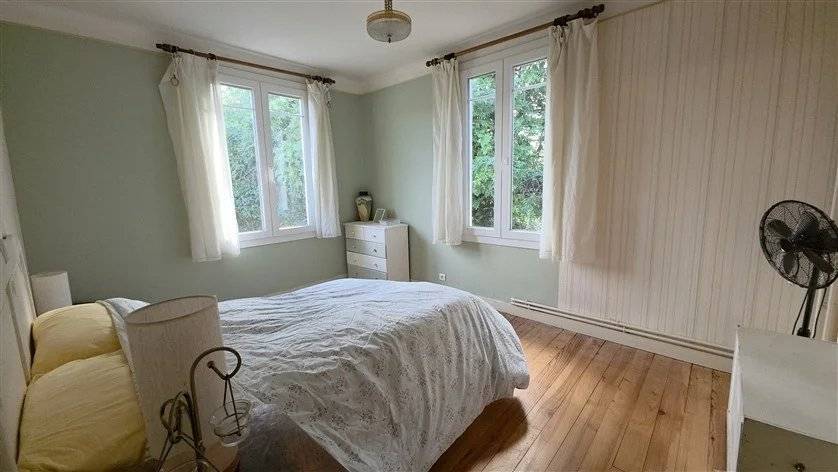
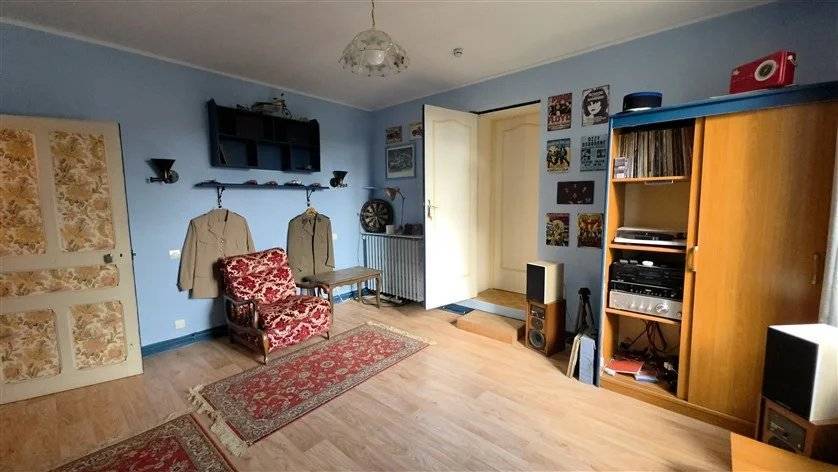
The ground floor of the house has a kitchen, dining room (currently used as a downstairs bedroom) large living room, shower room and separate toilet.

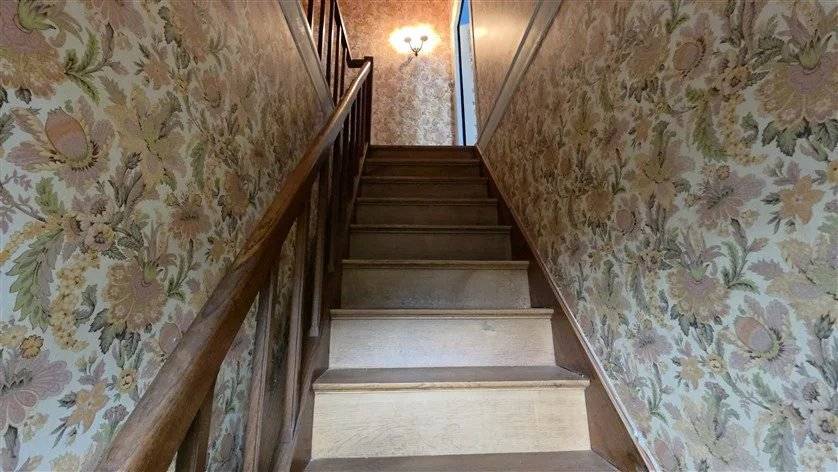
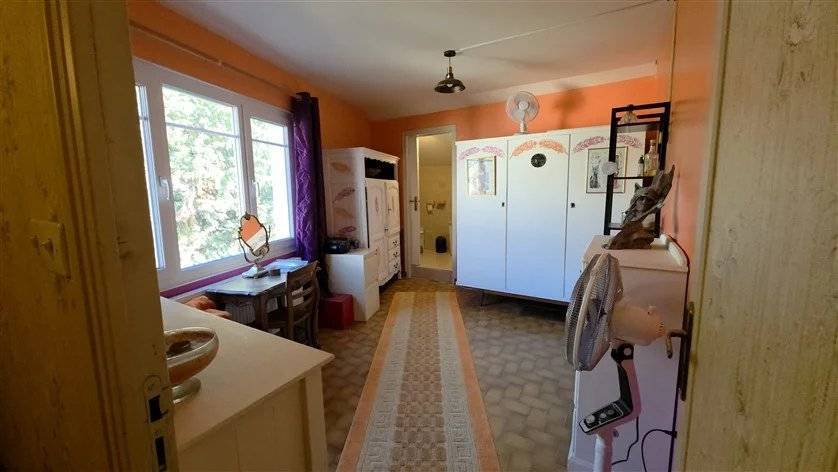
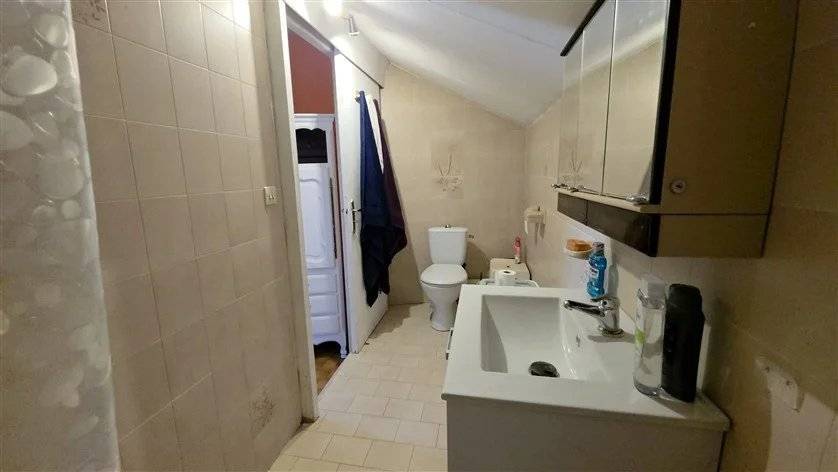
The first floor has 4 bedrooms and a shower room with WC.
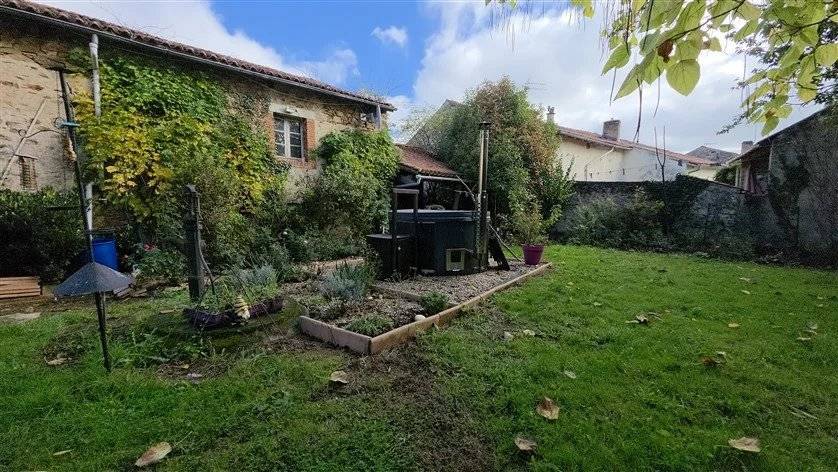
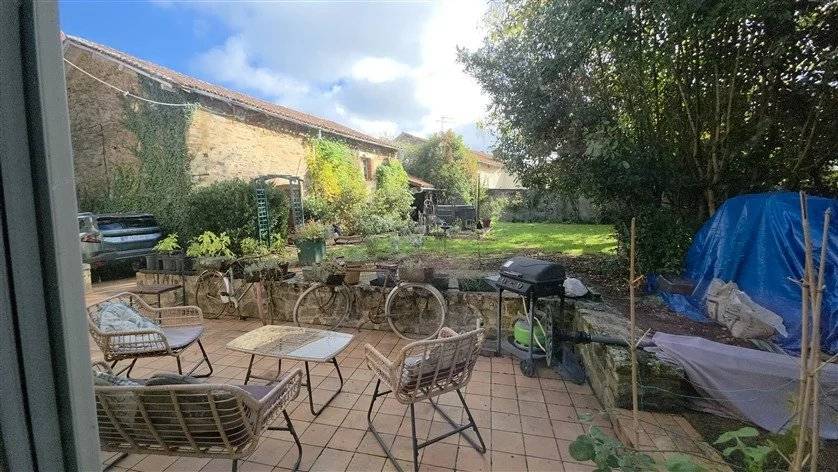
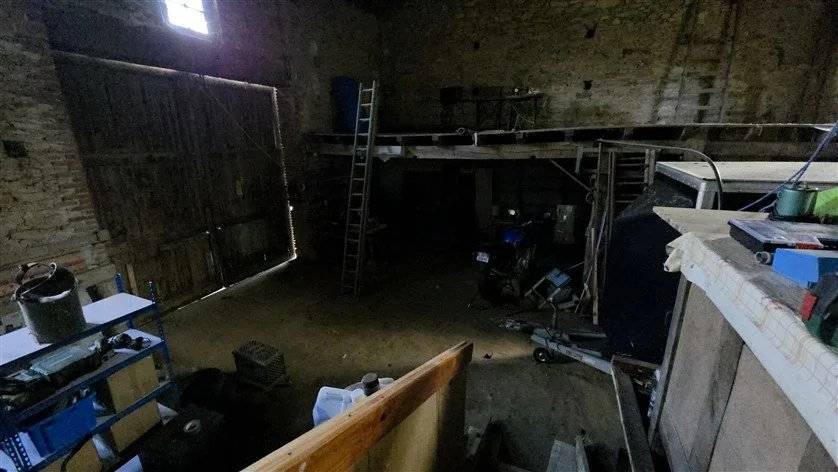
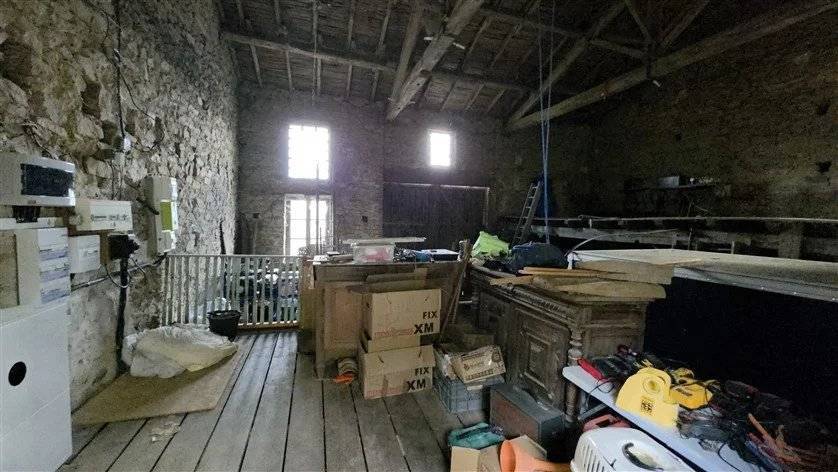
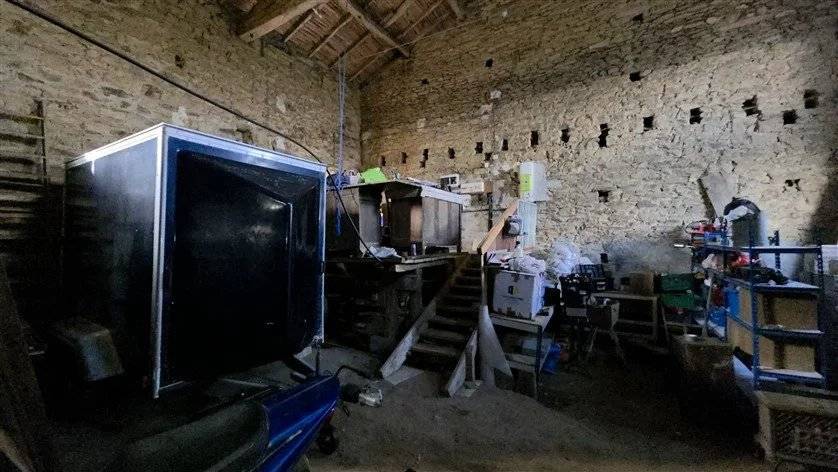
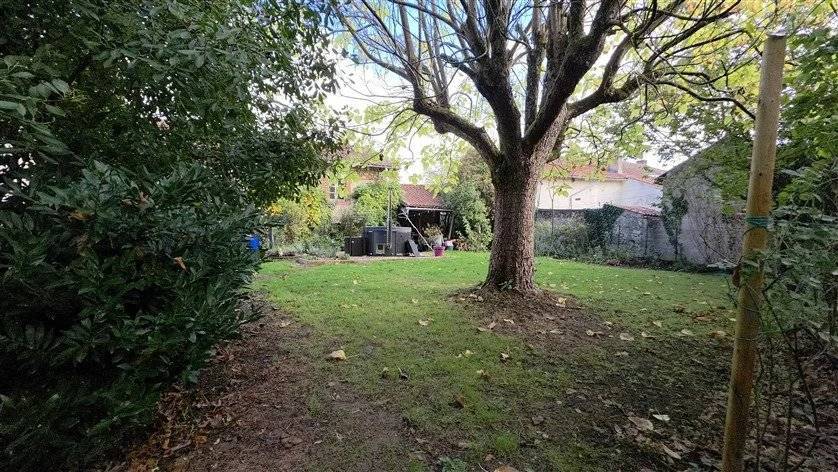
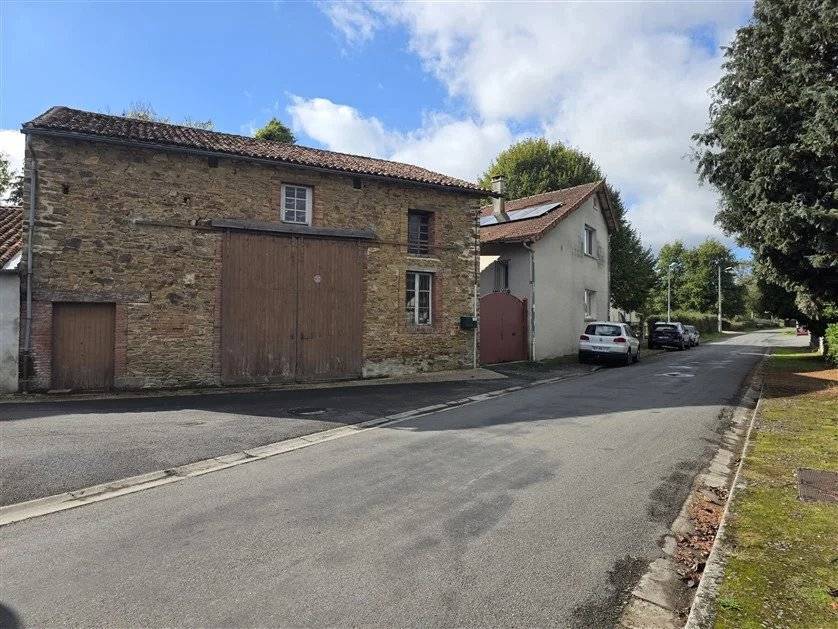
Outside you have a gated entrance with parking, a large barn with mezzanine, extensive gardens with raised beds, orchard and well.

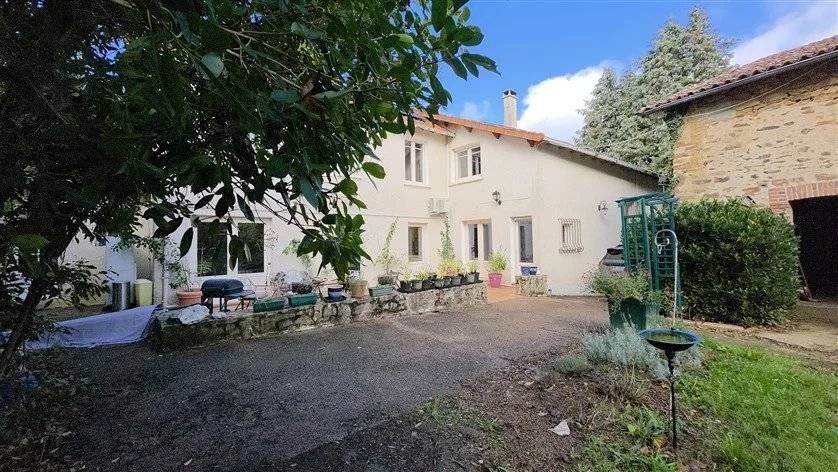
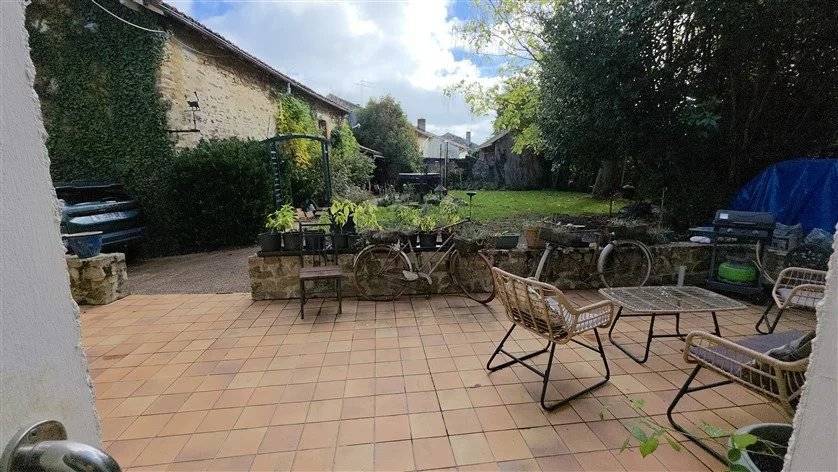
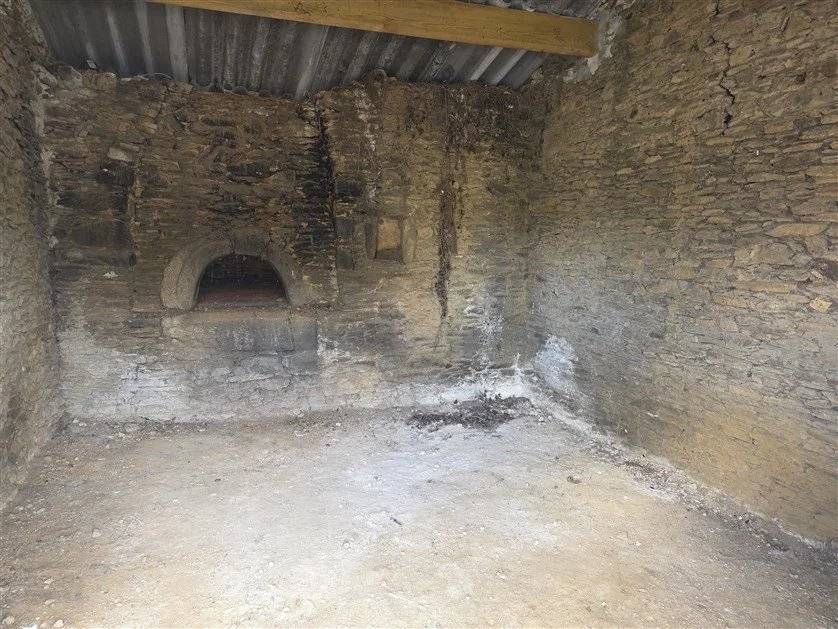
The house is a L shape with a paved terrace which has 2 access doors into the house, there is also a formal garden area with a wood burning hot tub. There is also a separate building which was originally the village bread oven.

The village is Saint Bonnet de Bellac, which has a little bar/restaurant, but you are only 10 minutes from Bellac which has everything you need for everyday living.

Limoges airport is a 50-minute drive; Poitiers airport is around 1 hour 10 minutes away drive. A 10-minute drive away is the train station in Bellac, where you can commute to Limoges or Poitiers in ease, the latter providing cross platform TGV connections to Paris, Bordeaux and other French cities plus Brussels and London (via Lille).

The house benefits from mains electricity, water and drainage. The heating is a mix of wood and electricity and solar as indicated in the description.

Sale House Saint-Bonnet-de-Bellac

Summary

  • Reference CB-13686
  • Rooms 7 rooms
  • Heating device Radiator, Stove, Air-conditioning, Central
  • Heating type Electric, Wood, Solar, Heat pump
  • Heating access Individual
  • Hot water device Heat pump
  • Hot water access Individual
  • Waste water Main drainage
  • Condition Good condition
  • Floor Ground floor
  • Orientation East
  • View Unobstructed Greenery Garden

No information available

Areas

  • 1 Cellar 16 m²
  • 1 Entrance 2 m²
  • 1 Bedroom 18 m²
  • 1 Kitchen 14 m²
  • 1 Pantry 2 m²
  • 1 Living-room 57 m²
  • 1 Corridor 5 m²
  • 1 Cupboard 3 m²
  • 1 Shower room 5 m²
  • 1 Lavatory 2 m²
  • 1 Landing 5 m²
  • 1 Bedroom 14 m²
  • 1 Bedroom 20 m²
  • 1 Cupboard 4 m²
  • 1 Landing 4 m²
  • 1 Bedroom 18 m²
  • 1 Bedroom 13 m²
  • 1 Shower room / Lavatory 5 m²
  • 1 Cupboard 6 m²
  • 1 Barn 90 m²
  • 1 Outbuilding 20 m²
  • 1 Garden 3057 m²

Proximities

  • Airport 60 kilometre
  • Doctor 10 kilometre
  • Golf 25 kilometre
  • Hospital/clinic 10 kilometre
  • Movies 10 kilometre
  • Nursery 1 kilometre
  • Park 2 kilometre
  • Primary school 1 kilometre
  • Public parking 50 metres
  • Public pool 10 kilometre
  • Secondary school 10 kilometre
  • Shops 10 kilometre
  • Sport center 10 kilometre
  • Supermarket 10 kilometre
  • Town centre 50 metres
  • Train station 10 kilometre
  • University 60 kilometre

Legal notice

  • Agency fees payable by vendor
  • Land value tax 635 € / year
  • Estimated annual energy expenditure for standard use, established based on energy prices for the year 2026 : 2510€ ~ 3410€
  • Information on the risks to which this property is exposed is available on the Georisques website: www.georisques.gouv.fr

Services

  • Air-conditioning
  • Internet
  • PVC window
  • Solar panels
  • Triple glazing
  • Window shade
  • Wood-burning stove
  • Fence
  • Outdoor lighting
  • Well
  • Spa

Summary

  • Reference CB-13686
  • Rooms 7 rooms
  • Heating device Radiator, Stove, Air-conditioning, Central
  • Heating type Electric, Wood, Solar, Heat pump
  • Heating access Individual
  • Hot water device Heat pump
  • Hot water access Individual
  • Waste water Main drainage
  • Condition Good condition
  • Floor Ground floor
  • Orientation East
  • View Unobstructed Greenery Garden
Diagnostic Graph
Diagnostic Graph

This site is protected by reCAPTCHA and the Google Privacy Policy and Terms of Service apply.